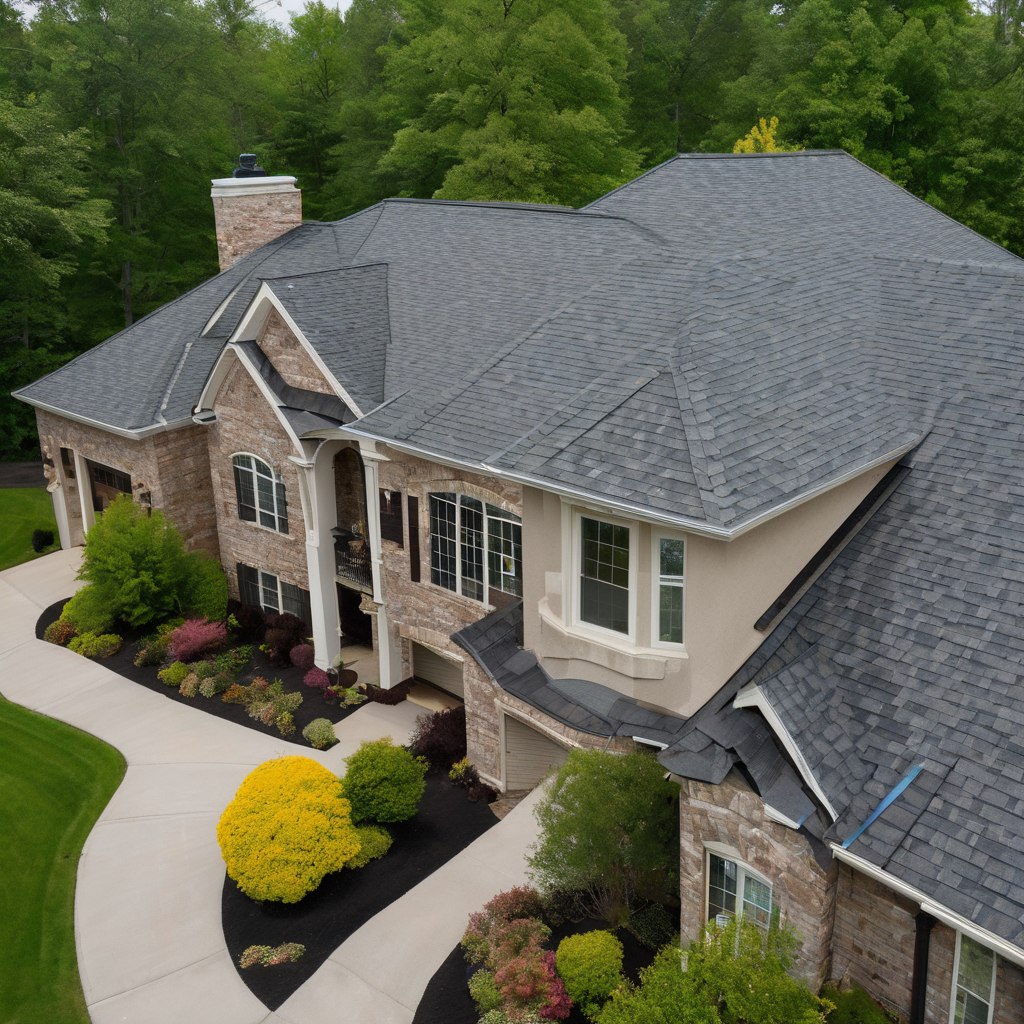
Our portfolio showcases real exterior projects completed in collaboration with clients who understood that quality workmanship takes time, planning, and the right team. Each project here represents a moment where a homeowner or business owner made a deliberate choice to invest properly rather than defer maintenance until failure forced their hand. We review dozens of projects every year; these are the ones we point to when someone asks what it actually looks like when it’s done right.
The best roofs and siding installations are the ones you don’t think about for years — they simply work, protect, and age gracefully without constant intervention.
What to notice
Complete roof replacement, Milton property
Full structural inspection identified damaged sheathing beneath worn shingles, requiring replacement of 2,400 sq ft of roofing material plus underlying repairs. Project included new flashing, soffit venting, and ridge venting to improve attic air circulation and thermal performance. The crew documented every phase because this is what a methodical roof job looks like.
Residential siding and trim overhaul
3,600 sq ft of original siding replaced with engineered wood-composite chosen for durability and minimal maintenance requirements. Included soffit, fascia, corner boards, and all trim transitions. New siding revealed underlying framing that required localized repair — the kind of thing an inspector would have caught 15 years prior if anyone had looked closely.
Multi-story window installation, historic district
Replacement of 14 windows in a historic property required custom sizing and installation methods that preserved both the building envelope and the original architectural character. Each window was measured individually because the framing was slightly out of square — the work took twice as long as a newer house would, because it was actually being done.
Ground-level deck construction
New 16×24 foot deck built to current codes with pressure-treated framing, composite decking, and railings meeting safety requirements while avoiding visual bulk. The project included structural footings below frost line, proper grading for drainage, and blocking every 16 inches — the details nobody sees but everyone relies on.
The selection at a glance
48 Projects documented with before-and-after photography
14 Years of regional project records included in review
100% Selected for documentation quality and outcome transparency
How each was chosen